

Garage Systems Built Right
The Garage That Holds Its Plan
For buyers who start with a floor plan and need every zone to close, hold, and resolve exactly as designed.
The Garage That Holds Its Plan
For buyers who start with a floor plan and need every zone to close, hold, and resolve exactly as designed.
Every zone lands with the weight and finish the plan deserved from the start.
Featured product
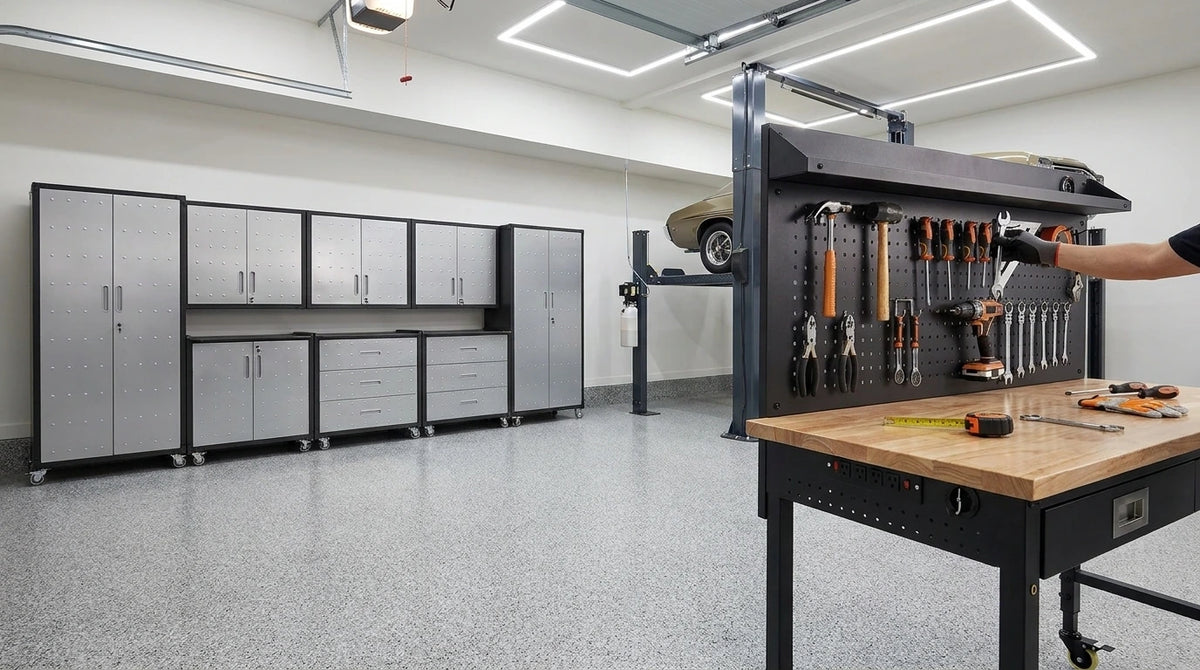
10-Piece Heavy Duty Steel Garage Cabinet System

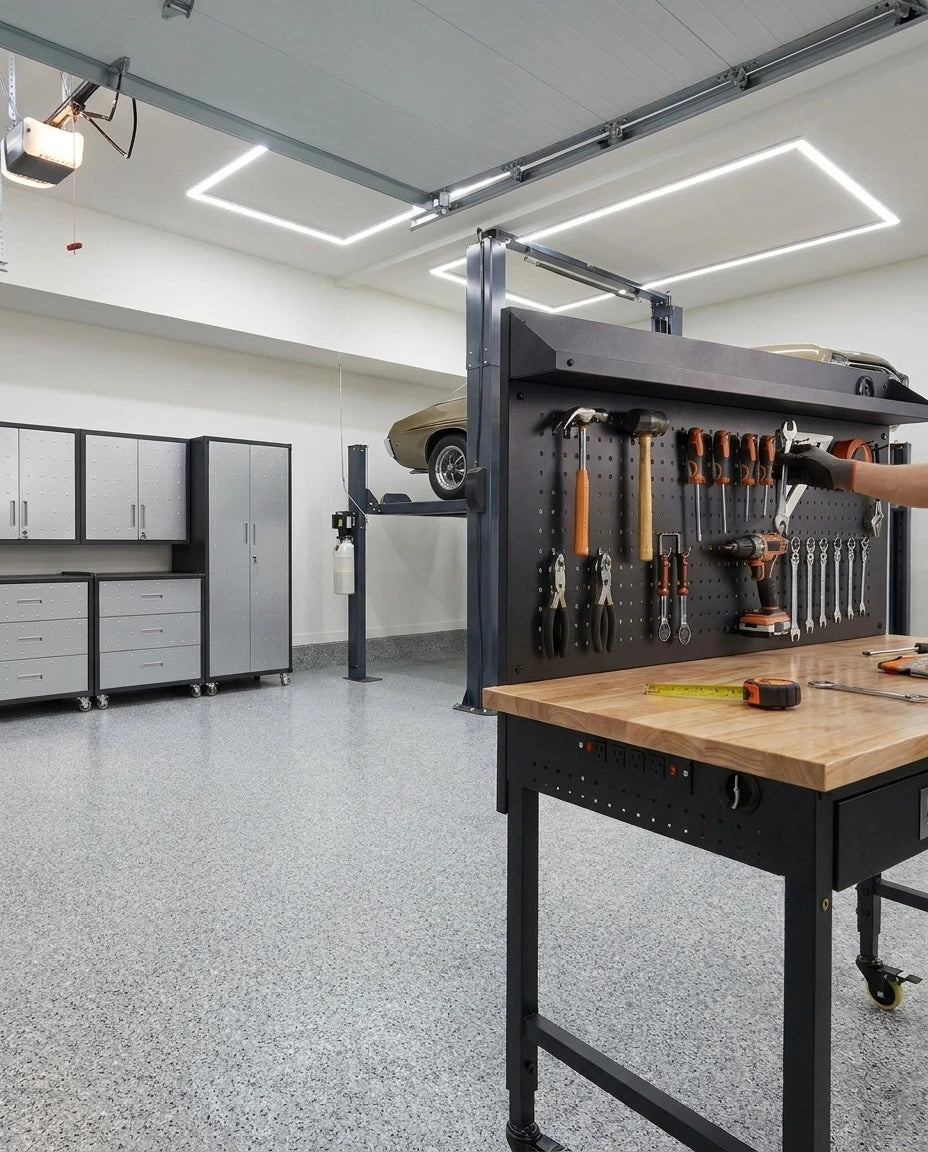
Tall cabinets, wall cabinets, and a rolling workbench that configure as one unified wall plane for total garage coverage.

Lockable doors with functional closure hardware designed to keep tools and valuables secured between sessions.

Precision-engineered components and pre-drilled holes support straightforward setup measured in hours, not days.

Reinforced frames, double-wall doors, and scratch-resistant powder coating built to handle heavy garage storage.
From an open floor to a configured environment where every zone holds its role and the whole space resolves.

You read the garage as a set of distinct zones before a single unit is placed. Cabinet wall, lift bay, gym zone, workflow station: each one claims its spatial role so every purchase lands with purpose, not impulse.
Steel gauge holds under real load. Drawer slides operate without play. Lift posts clear your vehicle's actual footprint. The moment each unit is in place, the gap between the plan and the reality closes.
Wall planes are productive, bay clearance is accounted for, and the floor plan is legible from the door. The garage stops reading as a storage problem and starts holding together as a finished environment.
The details that separate a garage that holds together from one that quietly signals it never quite did.
Magnetic closure hardware that holds position daily, so the key stays in your pocket and not in the lock.
Consistent gauge across every panel in the run, so unit ten holds the same tolerance as unit one. Inconsistency costs you the whole cabinet wall.
Drawer slide tolerance that operates without friction or play, because one factory defect reframes a two-thousand-dollar purchase entirely.
Capacity tiers and post configurations sized to your actual vehicle and clearance, not to a showroom scenario that assumes ideal conditions.
Built to the Standard the Space Deserves
Real Accountability
Brand accountability that treats a defect as a production signal, not a service cost.
0
days
Conditions apply — see Refund Policy
Specialist Build
Heavy-duty steel selected for consistent gauge and dimensional tolerance.
Spatial Integrity
Every zone configured to hold its position across the finished floor plan.
A store curated around the spatial logic of a configured garage, not a collection of independent product pages.
Planned as a System
Cabinets, lifts, gym equipment, and benches selected to hold spatial logic together.
Range Built for Real Loads
Lift capacity spanning eight thousand to twelve thousand pounds for the vehicle you actually own.

Defects Taken Seriously
Shipping damage and factory defects treated as variables to manage, not risks to absorb silently.

Solo Assembly Considered
Products and instructions designed with a one-person installation workflow genuinely in mind.
Honest Spatial Guidance
Configuration advice grounded in bay clearance and floor plan, not showroom assumptions.

The Finished Garage
A configured space where every zone closes with authority and reads as deliberately designed.
Real spaces where every zone holds its position, configured with Ultimate Garage Reserve from the first unit to the last.


Built Around the Plan, Not the Impulse
Built around real routines

Ultimate Garage Reserve started with a simple observation: most garage equipment is sold as individual products, but a functional garage is built as a spatial system. We curate heavy-duty cabinet systems, car lifts, home gym configurations, and workbenches that work together within a single floor plan.